


Portfolio
Medical Group of the Carolinas Landrum Family Medicine Renovation & Expansion
LOCATION
Landrum
,
SC
CLIENT
McCulloch England Architects
SIZE
STATUS
Complete
.svg)



Project Description
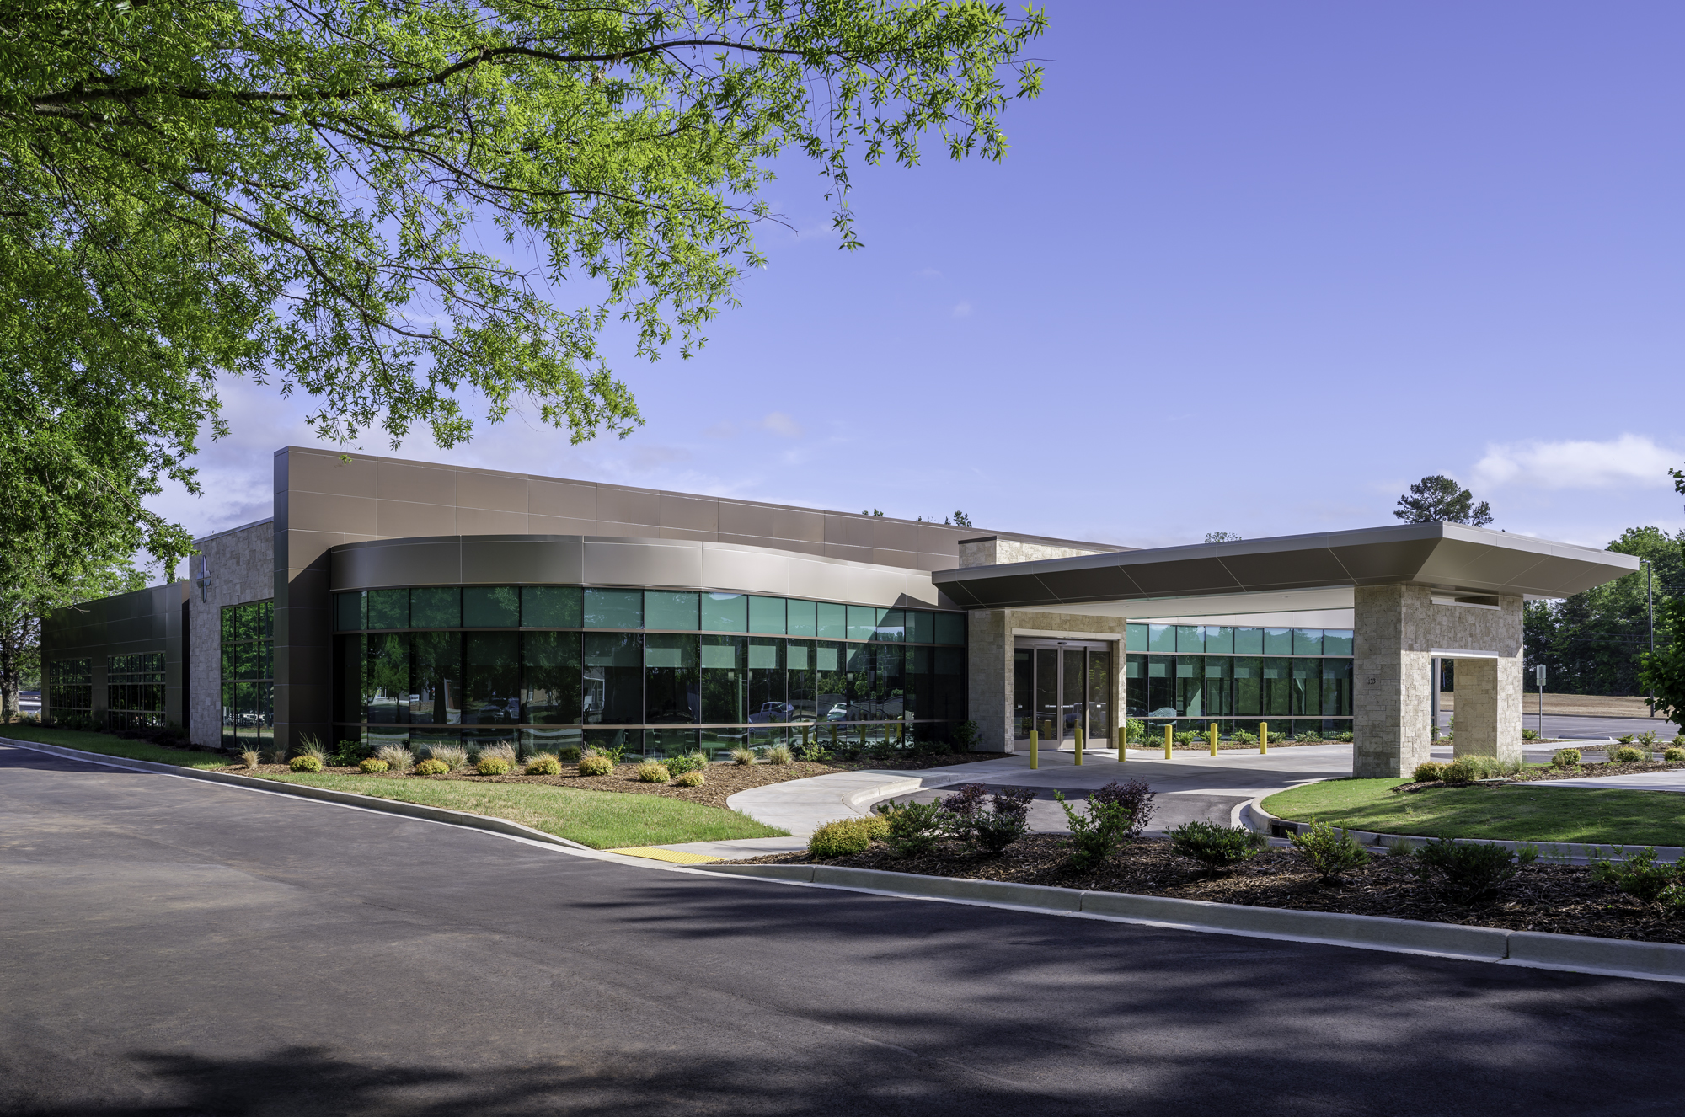
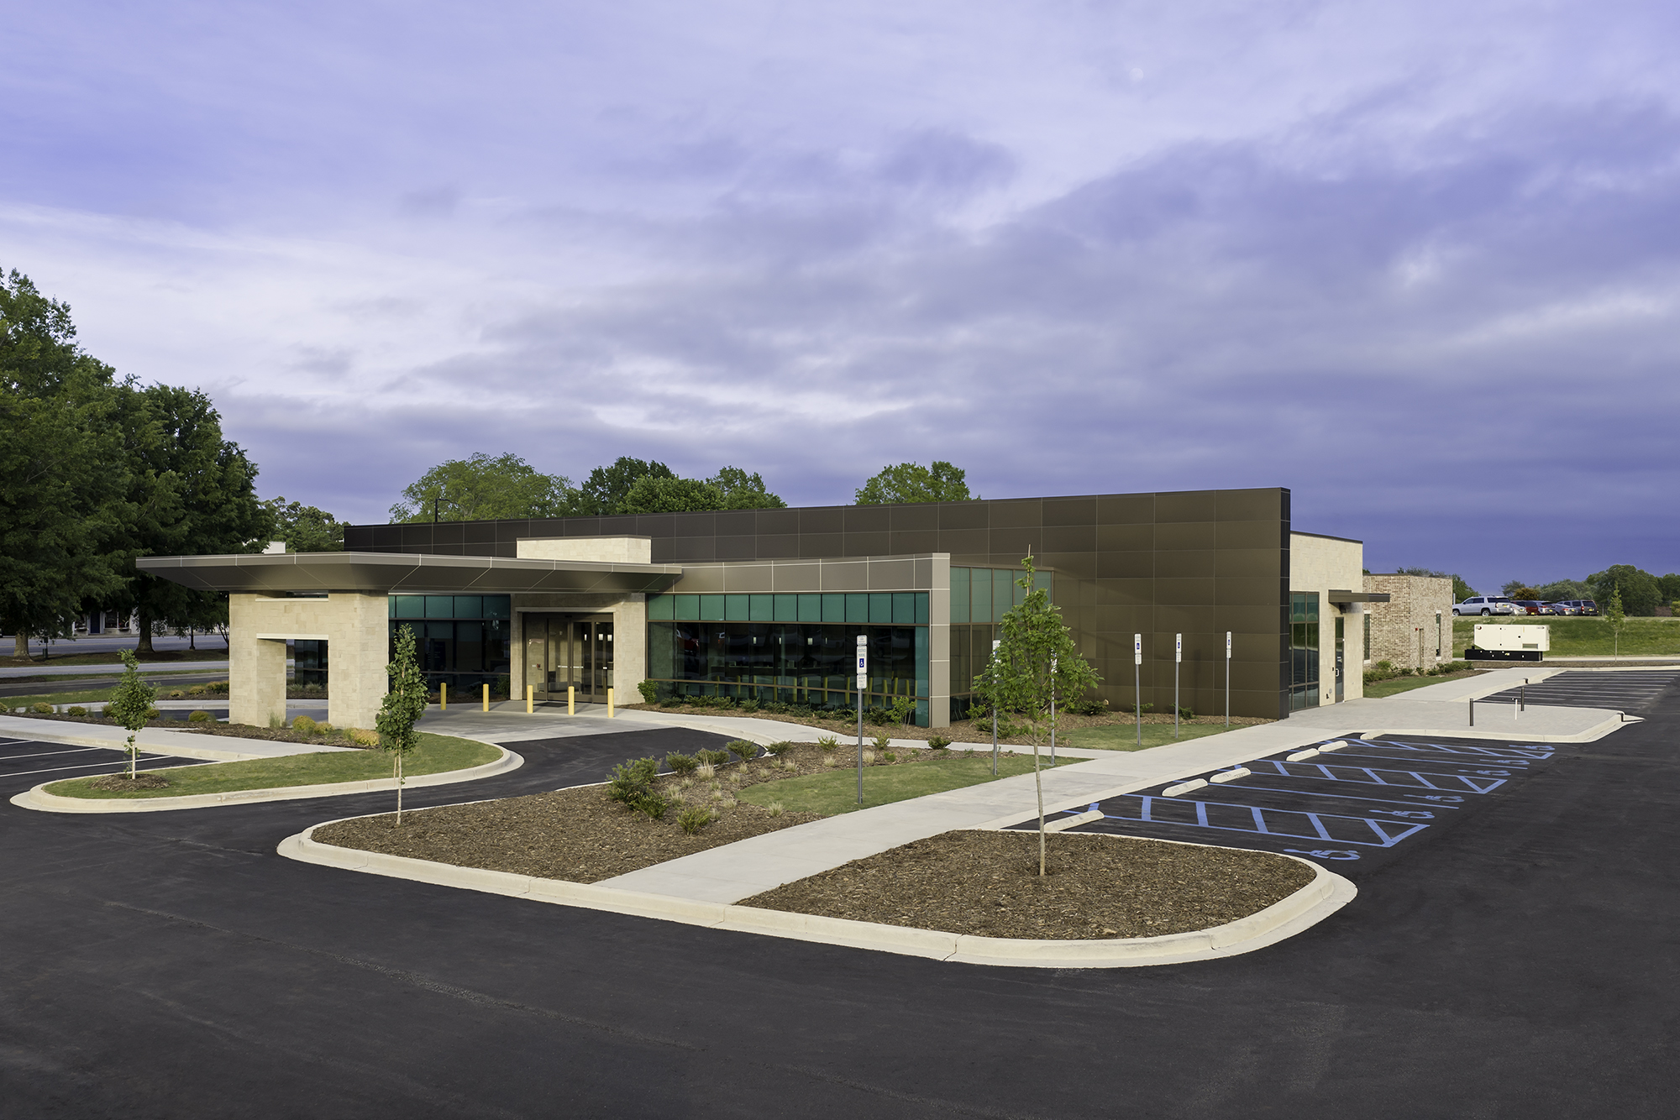
Structura provided structural engineering services for the renovation and expansion of an existing 1980s medical office building. The project encompassed approximately 9,300 SF of work on the ground floor of the existing single-story building. Scope included demolition of roughly 4,000 SF of interior space (with selective exterior wall removal potentially influenced by the pre-engineered roof truss configuration), relocation of one exterior load-bearing wall by about 2 feet, and construction of approximately 8,600 SF of new waiting room and support space plus an 800 SF canopy. New construction utilized wood framing with limited structural steel; the waiting room featured predominantly glass walls, and new roofs were tied into the existing structure.
Structura’s structural services focused on evaluating the demolition of the existing building and designing the new addition and canopy. Work included analysis and preparation of structural drawings and specifications for permitting, bidding, and construction; coordination with the architect and other consultants; limited virtual meetings; and construction administration support (submittal reviews for concrete mix designs, structural steel connections, pre-engineered roof trusses, rebar, structural steel framing, and wood framing; one site visit; and limited RFI/response and report review hours). Existing conditions were assessed primarily from available base building drawings supplemented by limited visual observations, with conservative assumptions applied where needed.
DETAILS
AWARDS
PHOTO CREDIT
Peter Brentlinger Photography
Status
Complete


