


Portfolio
United Rentals Warehouse & Showroom Renovation
LOCATION
Bladensburg
,
MD
CLIENT
Arris
SIZE
25,000 SF
STATUS
Complete
.svg)


Project Description
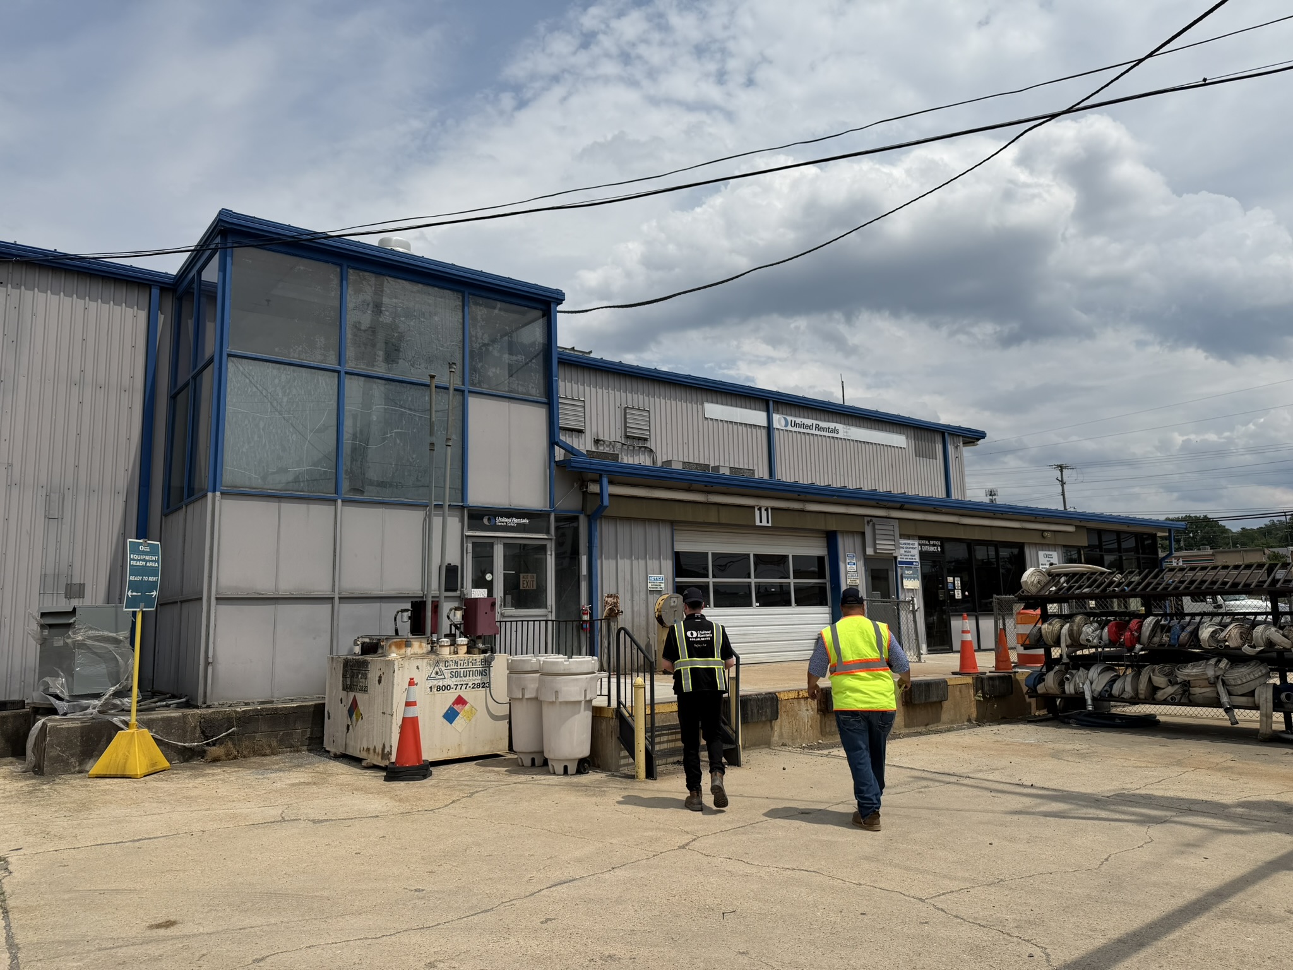
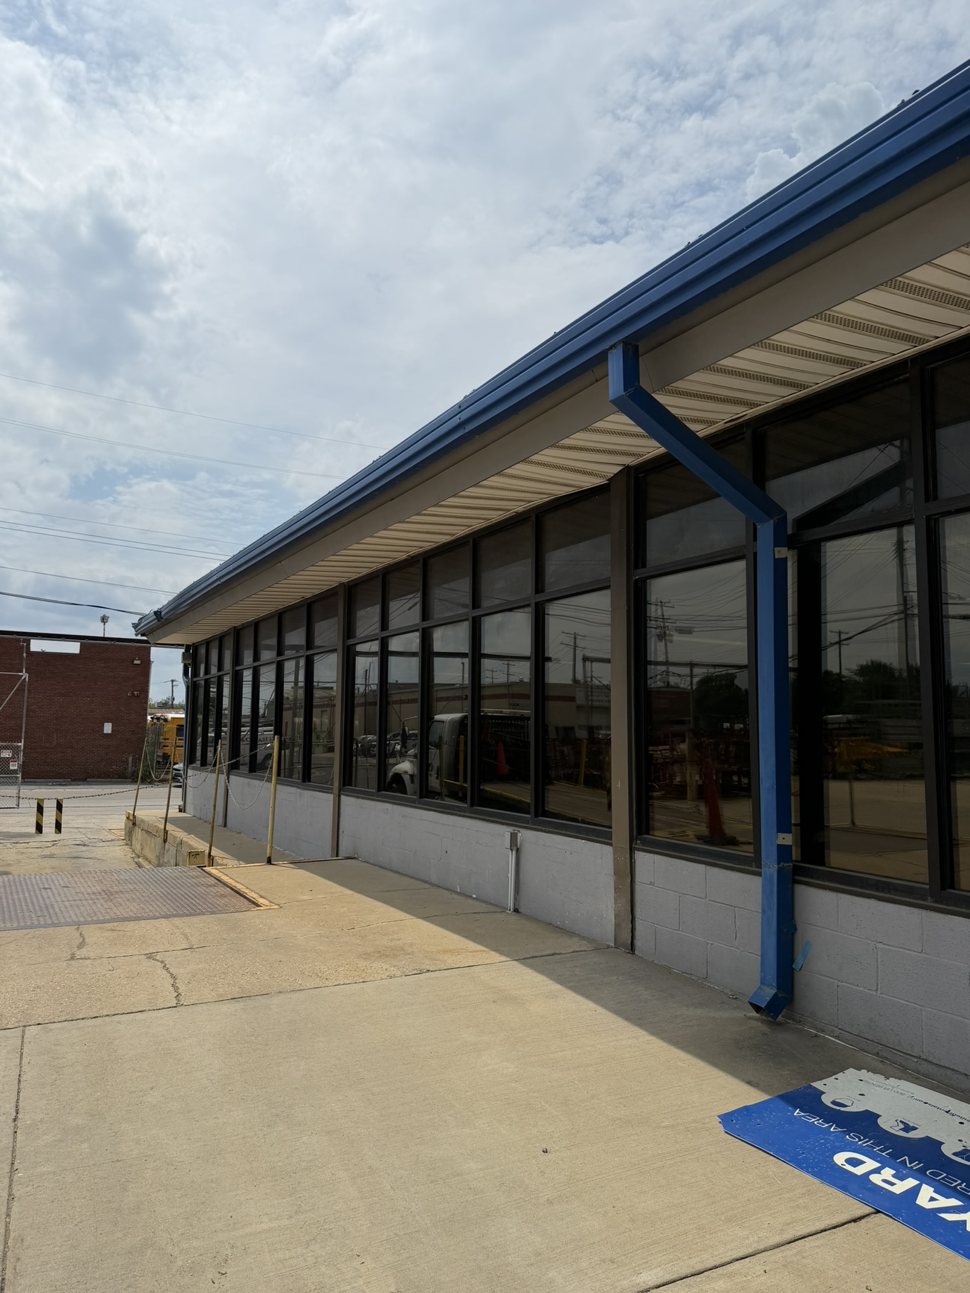
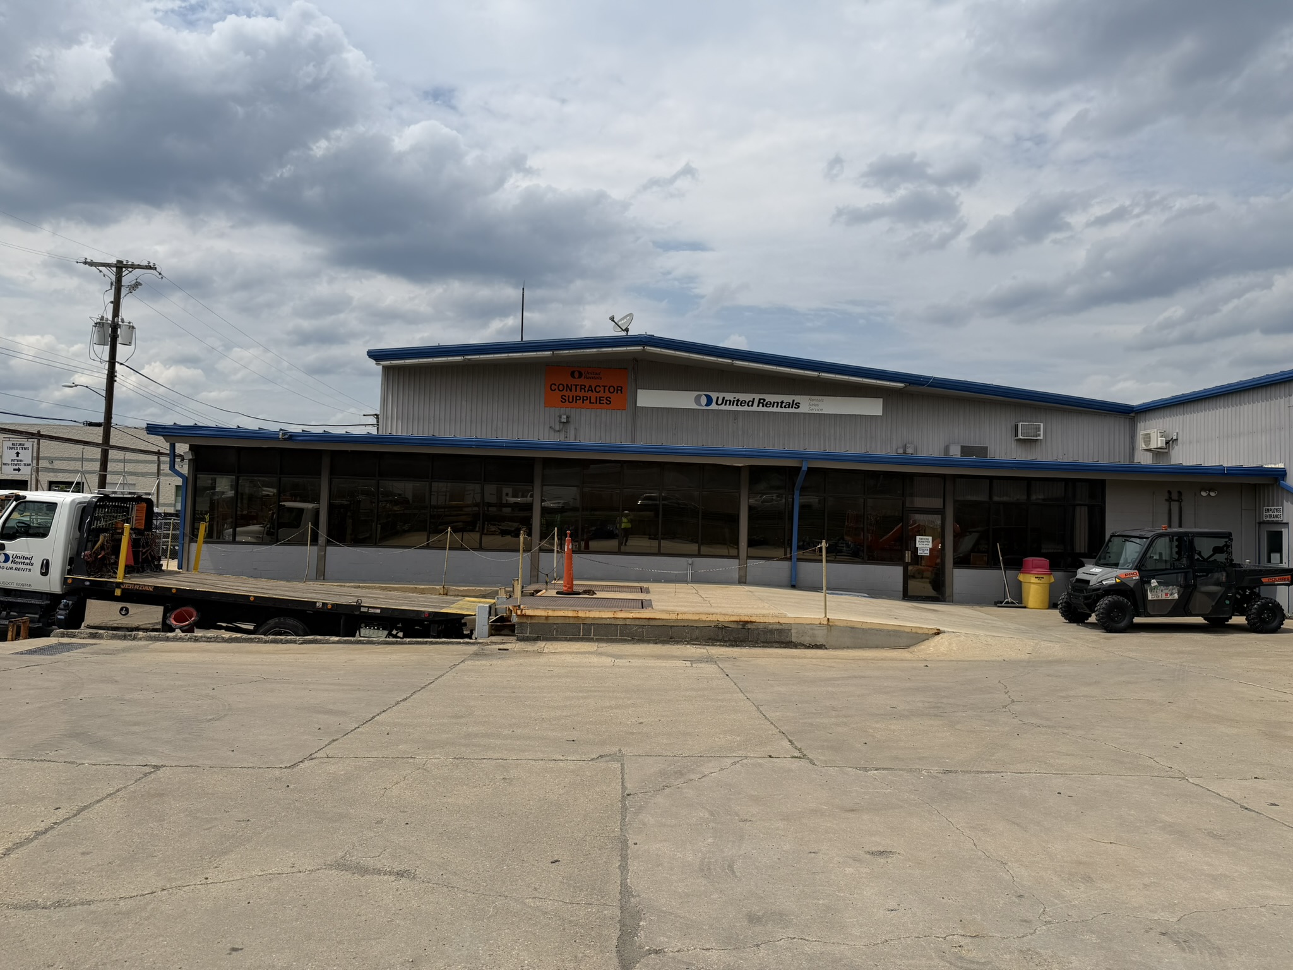
Structura provided structural engineering services for the renovation of the existing United Rentals warehouse and showroom at 4900 Upshur Street in Bladensburg, MD. The approximately 25,000-square-foot, one-story PEMB industrial building with mezzanine, originally constructed in 1965, required targeted upgrades to improve functionality, accessibility, and durability while working within the constraints of limited existing documentation. Key structural scope included:
- Limited on-site visual survey and structural assessment of existing framing in the areas of work, with coordination of findings to the design team.
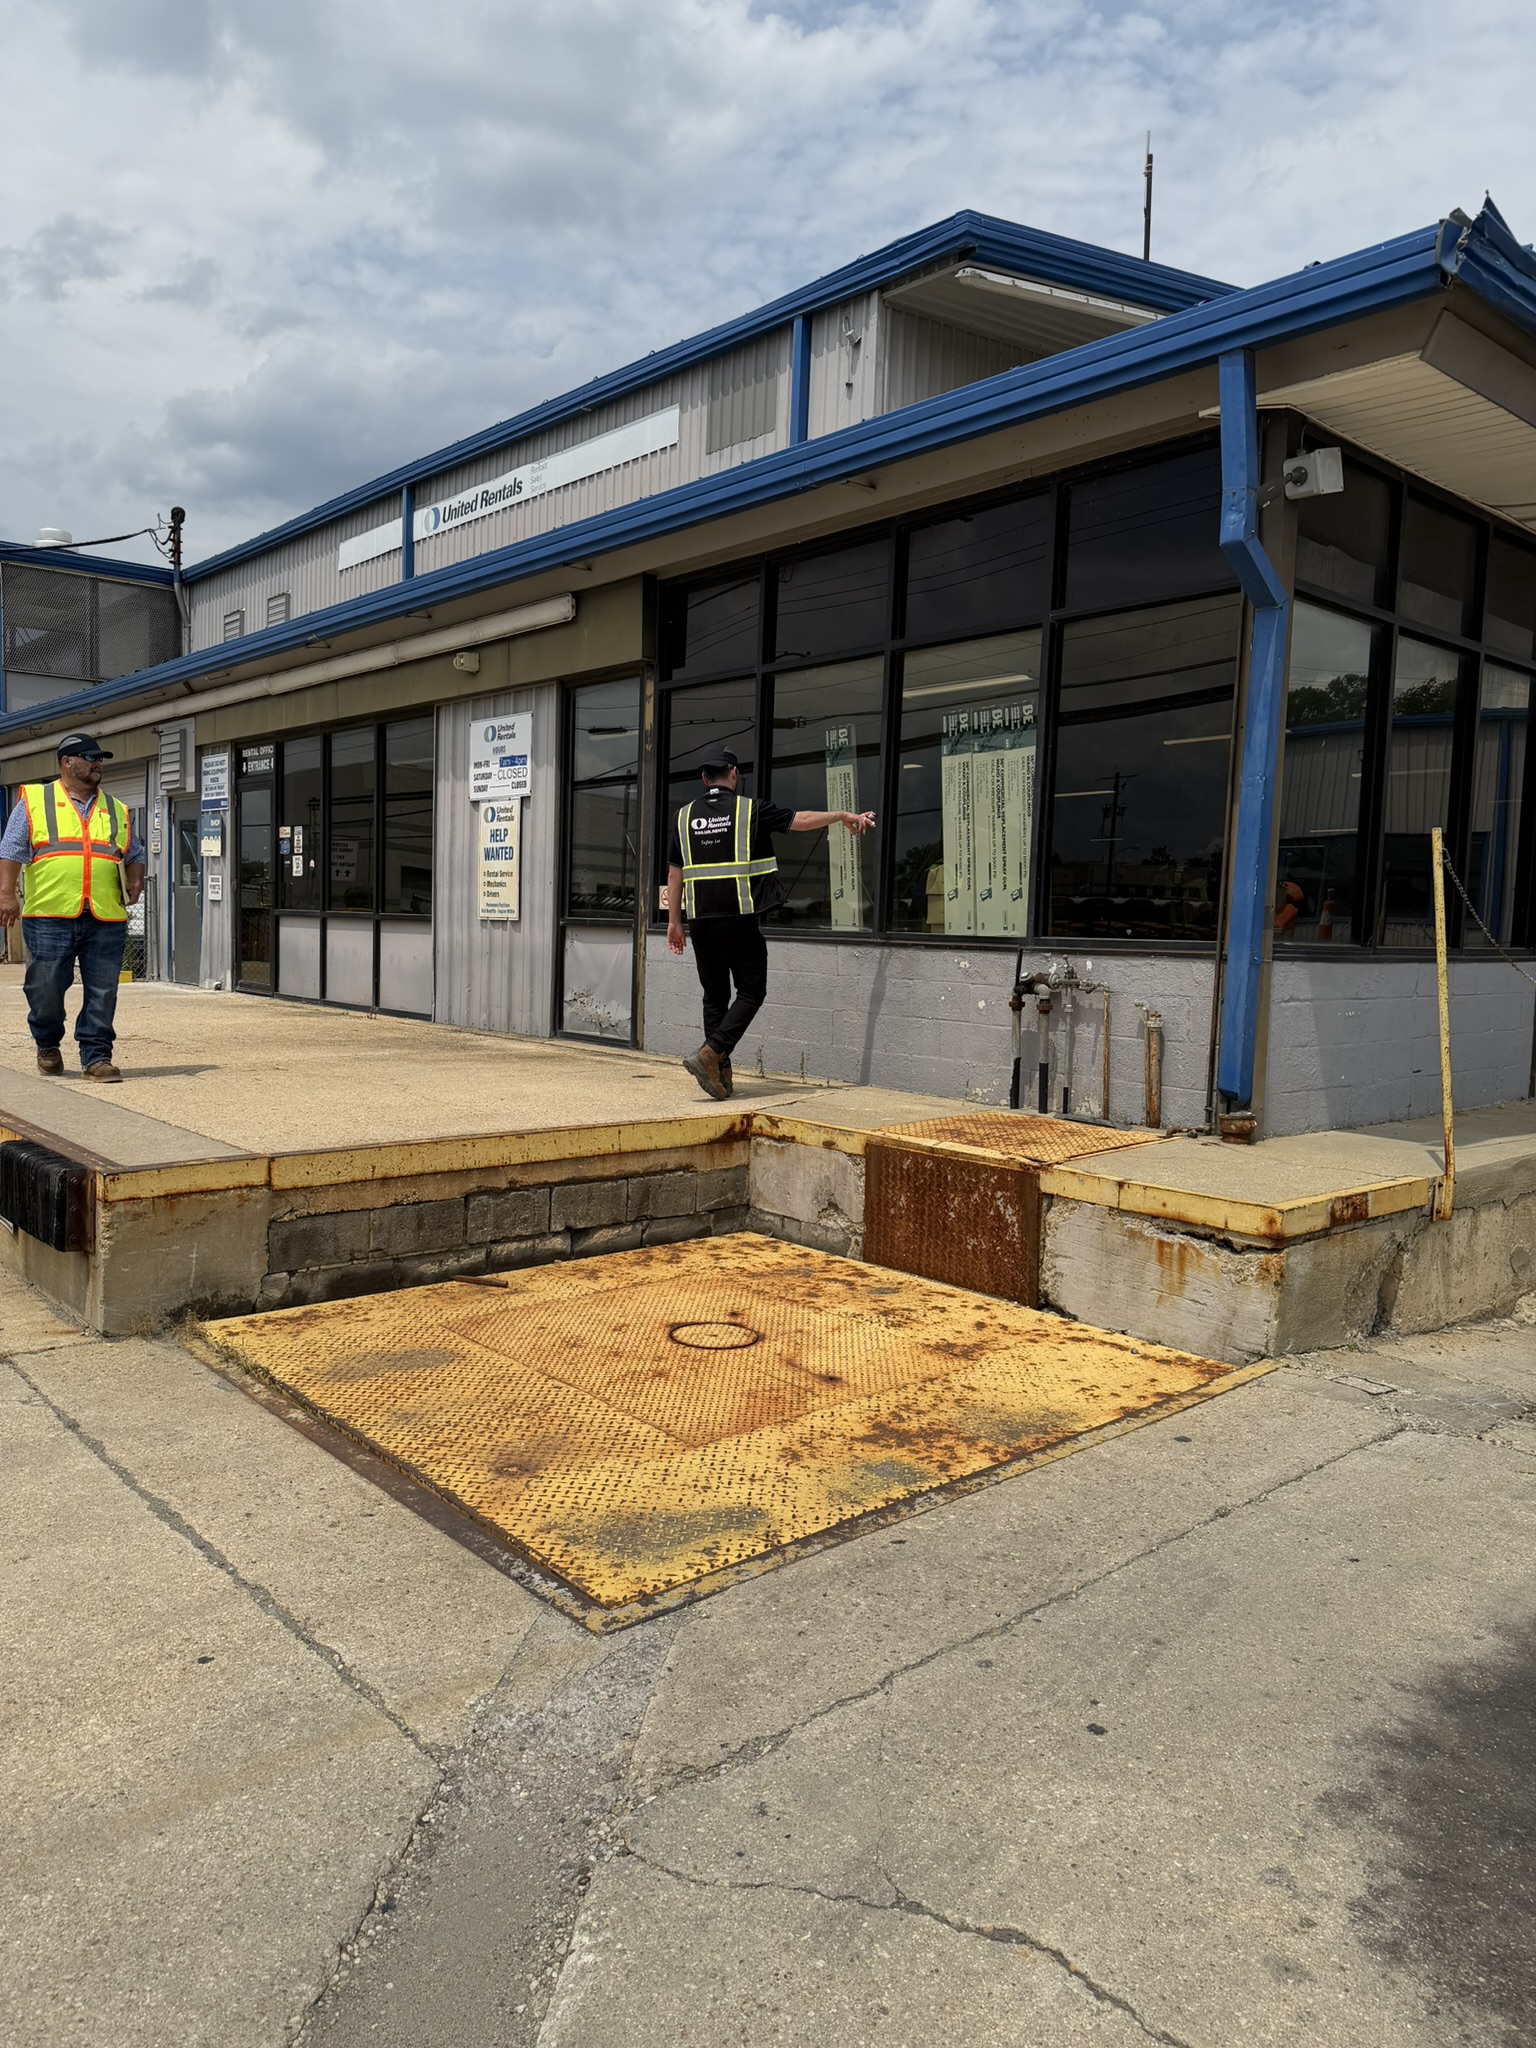
- Design for demolition and replacement of approximately 100 linear feet of storefront and associated doors.
- Complete design of a new exterior stair tower (steel stair within a reinforced CMU shaft on new concrete spread footings) to replace the existing west-side stair tower, including reconfiguration of access doors and connections to the existing mezzanine level.
- Design for leveling of the exterior concrete slab near the main entrance and repairs to the loading-dock slab (approximately 1,000 SF).
- Localized structural repairs to the roof framing above the mezzanine in the area of water intrusion.
- Local repairs to the outdoor steel-frame structure supporting sliding steel gates.
Structura’s work encompassed 30%/65%/100% design documents for permit, bidding, and construction; structural specifications; response to bidder questions and permit comments; coordination with the architect and other consultants; limited virtual meetings and site observations during design; and construction-phase support including delegated-design and shop-drawing reviews, site visits, RFI responses, and project administration.
The project was executed under conservative design assumptions necessitated by the absence of original structural drawings, with all new framing utilizing structural steel, reinforced CMU, and concrete foundations. Primary structural systems remained unmodified, and services were strictly limited to the defined renovation scope.
DETAILS
AWARDS
PHOTO CREDIT
Arris
Status
Complete


